

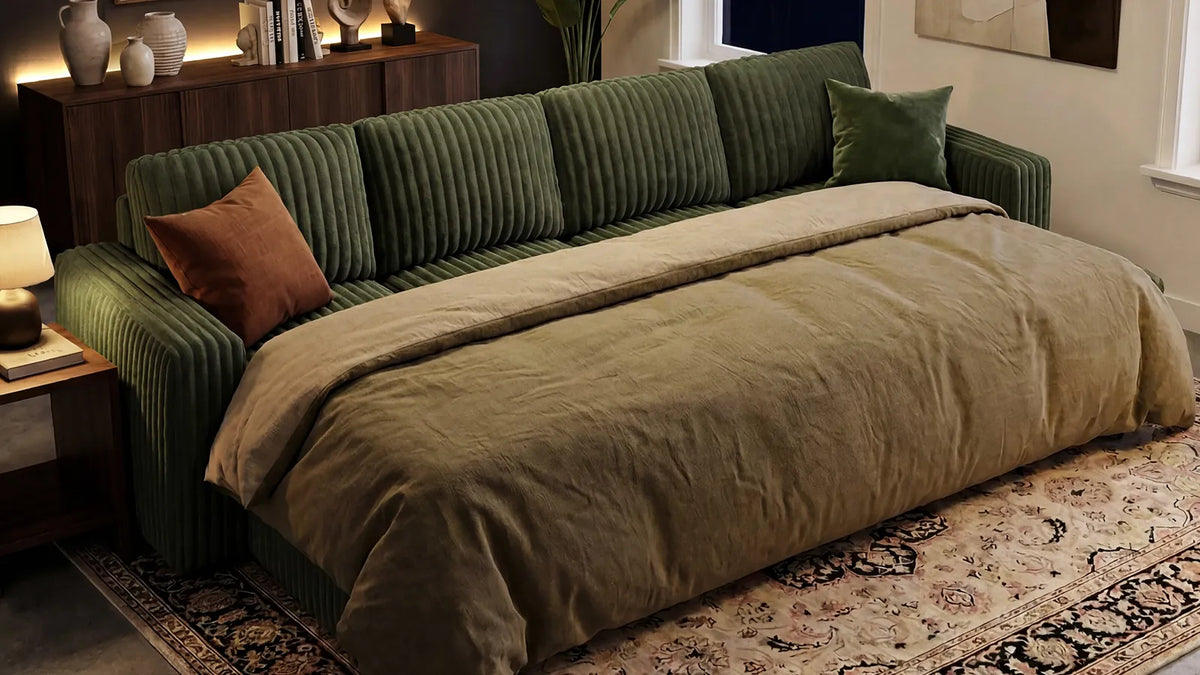
A pull-out sectional typically needs about 8 to 10 feet of clear floor space, measured from the wall it backs against to the far edge of the walking room beyond the open mattress. That number comes from three distances stacked end to end: the sofa's own depth, the mattress once it unfolds, and the space a person needs to stand up and get out of bed.
Full Open-Bed Depth
Once the sleeper mechanism unfolds, the sofa's closed measurements stop being useful on their own. Full open-bed depth is the number that actually matters: measured from the wall to the foot of the fully extended mattress, it typically runs 75 to 90 inches, well beyond what a folded sofa's spec sheet suggests.
That range comes from two numbers added together. The sofa itself, from the wall to the front edge of the seat cushions, usually runs 35 to 40 inches deep. The mattress then extends past that seat edge by another 38 to 48 inches, depending on its size.
| Mattress size | Approximate extension beyond the seat front | Typical full open-bed depth from the wall |
|---|---|---|
| Twin | 38 to 40 inches | 73 to 80 inches |
| Full | 40 to 44 inches | 75 to 84 inches |
| Queen | 44 to 48 inches | 79 to 88 inches |

A queen sleeper module can push the open-bed depth close to 7.5 feet before any walking room is added on top. Measure the actual module, since arm style and frame thickness shift these numbers by a few inches either way.
Walking Space Around the Sleep Area
That open-bed depth measures the mattress itself, not the room a person needs to use it. Beyond the foot of the mattress, plan for another 24 to 30 inches of clear floor, enough space to stand, sit up, and step away from the bed without bumping a wall or another piece of furniture.
Side access matters just as much as foot access, and it's easier to overlook. Most sectionals only allow entry from one long side, since the back sits against a wall and the opposite end often runs into a corner, an armrest, or an adjoining module. Along that one open side, keep at least 20 inches clear, and make sure a lamp, side table, or reading chair hasn't crept into that reach zone during normal daytime use.
The walkway from the sleep area to the room's main doorway needs the same 24 to 30 inches, kept clear along its full length rather than just near the bed. A path that narrows halfway to the door defeats the purpose of measuring the space near the mattress correctly.
Where the Coffee Table Goes for the Night
Most of that open-bed footprint overlaps with furniture that normally sits right in front of the sofa. A standard coffee table, placed the usual 14 to 18 inches from the seat cushions, lands squarely inside the mattress's path on most pull-out sectionals, so it has to move before the bed unfolds.
Start by marking the open-bed depth from the section above and checking where the table's daytime spot falls against it. If the table sits inside that zone, two approaches work: choose a lightweight table on casters that slides out of the way in seconds, or plan a permanent daytime spot for it outside the nightly footprint, such as against a side wall or tucked beside a chair.
Nesting tables and lift-top styles look convenient on paper but can complicate a quick nightly reset, since loose stacked pieces or a raised top need to be reset before the table can move. A single, light table with nothing balanced on top usually clears the space faster on a night when guests are already at the door.
Doors, Drawers, and Other Moving Parts
The mattress and the coffee table are the two most obvious conflicts, but they're rarely the only ones. Anything with its own hinge, swing, or slide inside that same floor zone needs its own clearance, separate from the mattress footprint.
- Storage compartment lids that lift upward, common on a chaise or ottoman section, need headroom above and a few inches of forward swing room, since most hinge up and slightly out rather than straight up.
- Nearby closet or bedroom doors that swing toward the sofa can catch the mattress frame or a sleeper's blanket if the open bed sits close enough to the door's arc.
- Media console or side-table drawers positioned along the same wall may become impossible to open once a mattress is stretched across the floor in front of them.

Walk the room with each of these items opened or extended at the same time, ideally before the sectional arrives, since these interferences rarely show up on a flat floor plan or a room-planning app.
Closed and Open Layout on the Same Floor Plan
Every conflict above points to the same underlying problem. A room arranged for daytime seating rarely works without changes once the bed comes out, so the room needs two layouts, not one.
| Room element | Daytime position | Where it needs to be once the bed is open |
|---|---|---|
| Coffee table | 14 to 18 inches in front of the seat cushions | Against a side wall or fully outside the open-bed footprint |
| Area rug | Can extend under the coffee table | Fine to leave in place if it lies flat under the mattress zone |
| Floor lamp or side table | Anywhere along the sofa's sides | Clear of the one accessible long-side walking space |
| Extra seating, like a chair or ottoman | Facing the sectional | Outside the full open-bed depth measured earlier |
Only the rug is safe to leave exactly where it is, as long as it lies flat with no folded corner or bulky pad underneath. Everything else on that list either sits inside the mattress path or blocks the walking space around it, so sketch both layouts on the same floor plan before deciding where a piece belongs permanently.

Map Both Layouts Before You Commit to a Configuration
The floor space a pull-out sectional needs once it's open runs well past its closed footprint, often 8 to 10 feet from the wall once the mattress and walking clearance are added together. Measure that full depth, plan where the coffee table and other furniture move at night, and check every lid, drawer, and door nearby before settling on a configuration for the room.
Common Questions About Pull-Out Sectional Floor Space
Q1: How much total floor space does a queen-size pull-out sectional need once it's open?
Plan for roughly 8 to 10 feet of clear depth from the wall the sofa backs against to the end of the walking space beyond the foot of the mattress, though the exact figure shifts with mattress size and how far the seat cushions sit off the wall.
Q2: Can a pull-out sectional fit in a room that's too narrow for the mattress to extend in a straight line?
Not usually. Sleeper mechanisms unfold in one fixed direction, so if the room falls short in that direction, extra width on the sides can't make up for the missing floor length.
Q3: Does a chaise-end sectional need less open-bed space than one without a chaise?
It depends on which module holds the sleeper mechanism. If the pull-out bed sits opposite the chaise, the chaise has no effect on the open-bed footprint; if the chaise sits along the one open access side, it can shrink the usable walking space more than the sofa's closed dimensions would suggest.
Q4: Is it safe to leave an area rug in place under an opened sleeper mattress?
Yes, as long as the rug lies completely flat with no folded edges or thick pad underneath, since a mattress resting on an uneven surface is more likely to develop a lasting dip over time.
Q5: How often do people actually leave a sleeper sectional's bed open overnight instead of folding it away each morning?
That varies by household, but any room doing double duty as a guest room or occasional office should be measured for the fully open layout, not just the closed one, since a bed that's inconvenient to fold away tends to stay open longer than planned. For tighter rooms, this small-space planning step is especially important when comparing sleeper sectionals for small spaces.

Leave a comment
This site is protected by hCaptcha and the hCaptcha Privacy Policy and Terms of Service apply.