

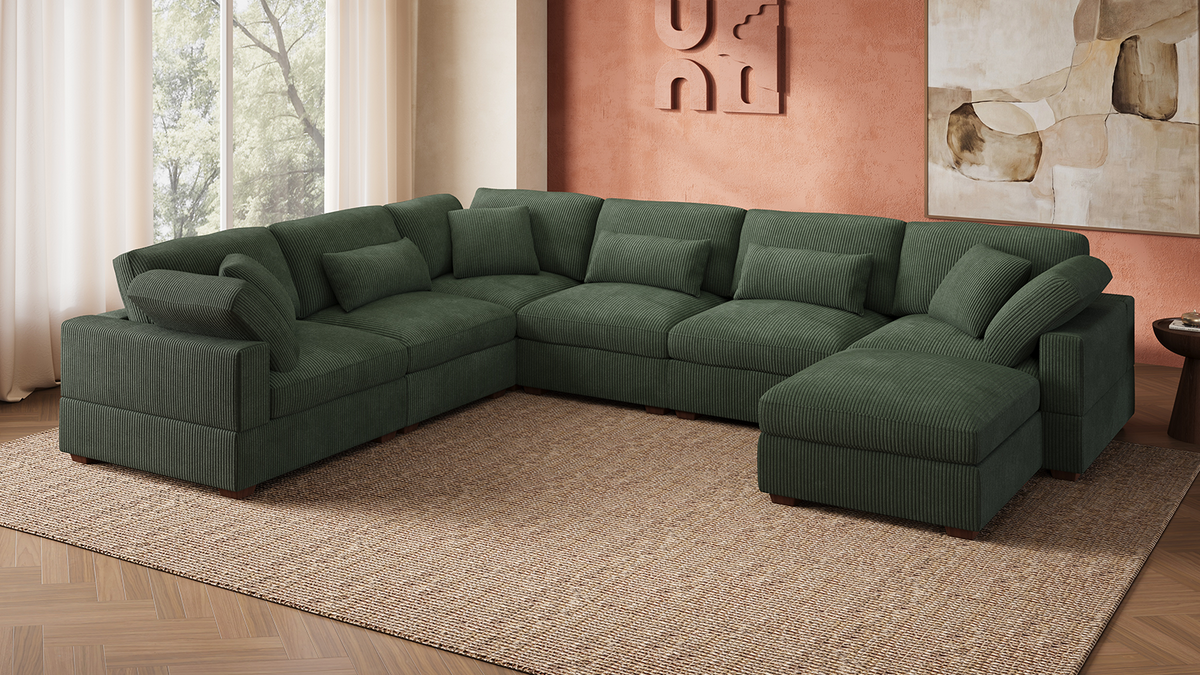
A sleeper sectional for a small apartment can work when the sofa fits in two states: the everyday seating layout and the fully open bed. Start with the room’s usable floor area, protect the path through it, and test the open-bed depth before comparing fabrics or colors. A modular layout often helps because it can place function where the room has space.
Why Space Constraints Change What “Right Size” Means
In a small apartment, the right sectional is the one that leaves the room usable, not the one that fills the most wall space. A compact-looking sofa can still make a room feel blocked if its chaise stops a door from opening or forces everyone to squeeze past the coffee table.
Measure the living room wall to wall, then mark fixed obstacles and the route from the entry to the kitchen or bedroom. That route is often the measurement a listing photo hides.
Usable Floor Area Beats a Single Wall Measurement
Use the room’s clear rectangle, rather than the longest wall, as your starting point. A shallow nook beside a window may look like extra sofa space but may not leave enough room for curtains, a side table, or a person to pass.
Keep the sofa’s closed footprint outside the main traffic path. A tight living room needs room for knees, a coffee table, and a route across the room, not only a place to set down a sectional.
| Check | What to Measure | Why It Matters |
|---|---|---|
| Sofa wall | Clear width between fixed obstacles | Sets the maximum closed width |
| Room depth | Sofa back to the opposite wall or furniture | Determines seating and bed clearance |
| Traffic route | Entry to the next-used room | Keeps daily movement practical |
| Door arcs | Every nearby door fully open | Prevents blocked entries and storage |
A Smaller Layout Can Seat More Effectively
Choose the fewest modules that create the seating you use every day. Wide arms, a permanent chaise, and a deep ottoman each consume floor area that may be more useful as a walkway in a studio or one-bedroom.
The useful question is not “How many seats are shown?” but “How many people can sit without blocking the room?”
Closed Footprint Versus What the Room Loses When the Bed Opens
The bed-open footprint decides whether a sleeper sectional is practical for overnight use in a small apartment. Measure the sofa closed, then measure from its front edge to the furthest point of the open sleep surface. That second number needs a clear path, even if it only matters on guest nights.
Moveable pieces still need a nighttime home. A coffee table may need to slide against a wall, and an ottoman may become a bedside surface.
Treat the Open Bed as a Temporary Room
Outline the open-bed rectangle with painter’s tape or flattened boxes. Include the space needed to step in and out of bed, reach a bathroom door, and open any closet your guest might use. If the taped area traps a person between the bed and a wall, the layout is too large for regular hosting.
Moving one lightweight table for occasional guests is reasonable. Rehoming a television stand or several chairs every time is a sign that the sleeper function will go unused.
Protect the Routes That Stay in Use
Keep one route available from the bed to the exit and bathroom. The best location for a pull-out sleep surface is often parallel to the room’s longer dimension, because it gives the bed more depth without cutting directly across the main entry path.
Our on-site size tool suggests at least 18 inches between a sofa and coffee table and 36 inches for walkways. Use those as a practical starting point, then test your own doors, furniture, and household routines.
Modular Layouts That Scale Down Without Losing Function
A modular sectional for a tight living room works best when each piece has a clear job and can move when the room changes. Separate modules let you build a short L shape, a straight sofa with a movable ottoman, or a guest-ready layout without committing all the floor space to one fixed corner.
The flexibility matters most when your living room also serves as a dining area, home office, or guest room. A layout that works on a quiet weeknight should not require a full rearrangement before someone can eat, work, or get through the front door.
Short L Shape for an Unused Corner
Place a short return on the side of the room that does not carry traffic. This uses a corner for lounging while keeping the opposite side open for a door, an entry, or a narrow passage.
Check which way the return faces from the room entrance. A return that points toward the doorway can make a modest sofa feel much larger because it interrupts the first clear view into the room.

Straight Seating With a Flexible Ottoman
Use a straight row when the room is long and narrow. An ottoman can work as a footrest, an extra seat, or a temporary table, then move away when the bed opens.
It also avoids dedicating a fixed corner to a chaise when that corner might later need a desk or storage piece.
Compact U Shape Only With a Clear Center
Use a U shape only when the center remains open enough for people to sit down and stand up without climbing over a cushion. It can create generous group seating, but in a compact room its two returns can close off the only practical route.
Before choosing one, tape the inner opening as well as the outer perimeter. If the coffee table has to be very small or cannot be reached from the seats, a simpler layout will likely work better.

Storage and Seat Depth Trade-Offs in a Tight Room
Storage and deep seats can add daily comfort, but both ask for space that a small apartment may not have. Choose them only after confirming that lids can open, cushions do not block access, and seated people can still reach a table without standing up.
Storage Needs an Opening Zone
Measure the clearance in front of and above a storage lid. A compartment that opens toward a coffee table or another module may be technically present but inconvenient enough to stay empty.
Store light, soft items you use near the sofa, such as a folded throw or blanket. Soft bags keep contents easy to lift out.
Deep Seats Change the Whole Room Depth
Seat depth is different from total sectional depth, yet both affect the room. A deep seat can suit relaxed lounging, while a shallower seat often makes conversation and television viewing easier in a narrow space.
Sit back from the planned coffee-table position, or mark the position on the floor. If a person needs to perch on the cushion edge to set down a drink, the seating area may be too deep for the room’s available depth.

Getting It Through the Door, Delivery and Assembly in Small Units
Delivery access can rule out a sectional before the living-room measurements do. Measure the narrowest point on the full route: building entrance, lobby door, elevator, apartment doorway, hallway turn, and any stair landing.
Separate modules can be easier to carry through a small unit than a single large frame, but do not assume every box will clear every turn. Compare each carton and module measurement with the narrowest width and the ceiling height at a tight corner.
Measure the Route in Order
Write each opening down in the order the delivery team will encounter it. Include handles that reduce the actual doorway width and elevator depth.
- Building entry width and height
- Elevator door width, cabin width, and cabin depth
- Hallway width at turns
- Apartment doorway width with the door fully open
- Stair landing width, depth, and headroom when applicable
The narrowest point usually controls the plan. Keep route photos and measurements with the order details.
Plan a Clear Assembly Zone
Clear enough floor space to unpack one module at a time and keep hardware organized.
Review the order and delivery details before scheduling help. Our shipping and delivery policy states that service is for US addresses, with listed exclusions, so confirm that the address and building access work for your situation.
A Quick Way to Check Fit Before You Order
The tape-outline test is the fastest way to see whether a sleeper sectional belongs in your apartment. Mark the closed sofa, the open bed, the coffee table, and the main walkway in the actual room. Then live around those lines for a day rather than trusting a room photo.
Build a Two-State Floor Plan
Make two simple sketches, one for daytime and one for overnight use. Record each module’s width and depth, the total closed footprint, and the full open-bed depth. Add door swings.
| Daytime Check | Guest-Night Check |
|---|---|
| Can everyone enter and sit down easily? | Can the bed open without trapping furniture? |
| Does the coffee table stay within reach? | Is there a route to the bathroom and exit? |
| Can storage open without moving heavy pieces? | Is there a place for the coffee table and ottoman? |
| Do doors and drawers open fully? | Can bedding be brought to the sleep surface? |
Test the Layout With Real Movement
Walk the entry route carrying a laundry basket, open the closet, and sit where you normally sit. These tests reveal problems that a measurement alone misses.
If the taped outline feels crowded before the furniture arrives, reduce a module, choose a straighter arrangement, or save the sleeper function for a room with more depth. A little empty floor is what lets a small apartment work.
Map Your Room Before You Compare Options
Start with the full two-state floor plan, then choose the smallest configuration that keeps your daily route open and your guest bed realistic. When you are ready to compare modular sleeper sectionals, measure the room, doorway, and elevator first, then bring those notes to our current collection options. The right fit should make a compact room easier to use every day.

FAQs about Small Apartment Sleeper Sectional
Q1: How do you measure a small living room for a sleeper sectional?
Measure the clear width and depth of the room, then subtract fixed obstacles and mark door swings. Record the sectional’s closed width and depth, plus the full depth once it becomes a bed. A tape outline on the floor is the clearest way to verify both layouts before ordering.
Q2: Can a sleeper sectional fit through a narrow doorway?
Yes, a modular sleeper sectional may fit through a narrow doorway if each individual module and its packaging fit the complete delivery route. Measure the doorway, hallway turns, elevator, and stair landings, not only the apartment door. The narrowest point determines whether delivery is workable.
Q3: What sectional configuration works best in a small apartment?
A short L shape or straight seating with a movable ottoman usually works well because it preserves a traffic lane. The better choice depends on where the entry and doors sit. Fixed returns work only when they use a corner that does not interrupt daily movement.
Q4: Should a small apartment have a coffee table with a sleeper sectional?
Yes, if the table is light enough to move and leaves comfortable clearance while the sofa is closed. Choose a size that can shift against a wall or serve as a bedside surface on guest nights. A bulky table can make the sleeper feature harder to use than it needs to be.
Q5: Is a pull-out sleeper practical for a studio apartment?
It can be practical when the bed opens into a clear area and still leaves a path to the exit or bathroom. In a studio, test where bedding, the coffee table, and any work chair will go overnight. A modular layout is useful when those pieces need to move regularly.


Leave a comment
This site is protected by hCaptcha and the hCaptcha Privacy Policy and Terms of Service apply.