

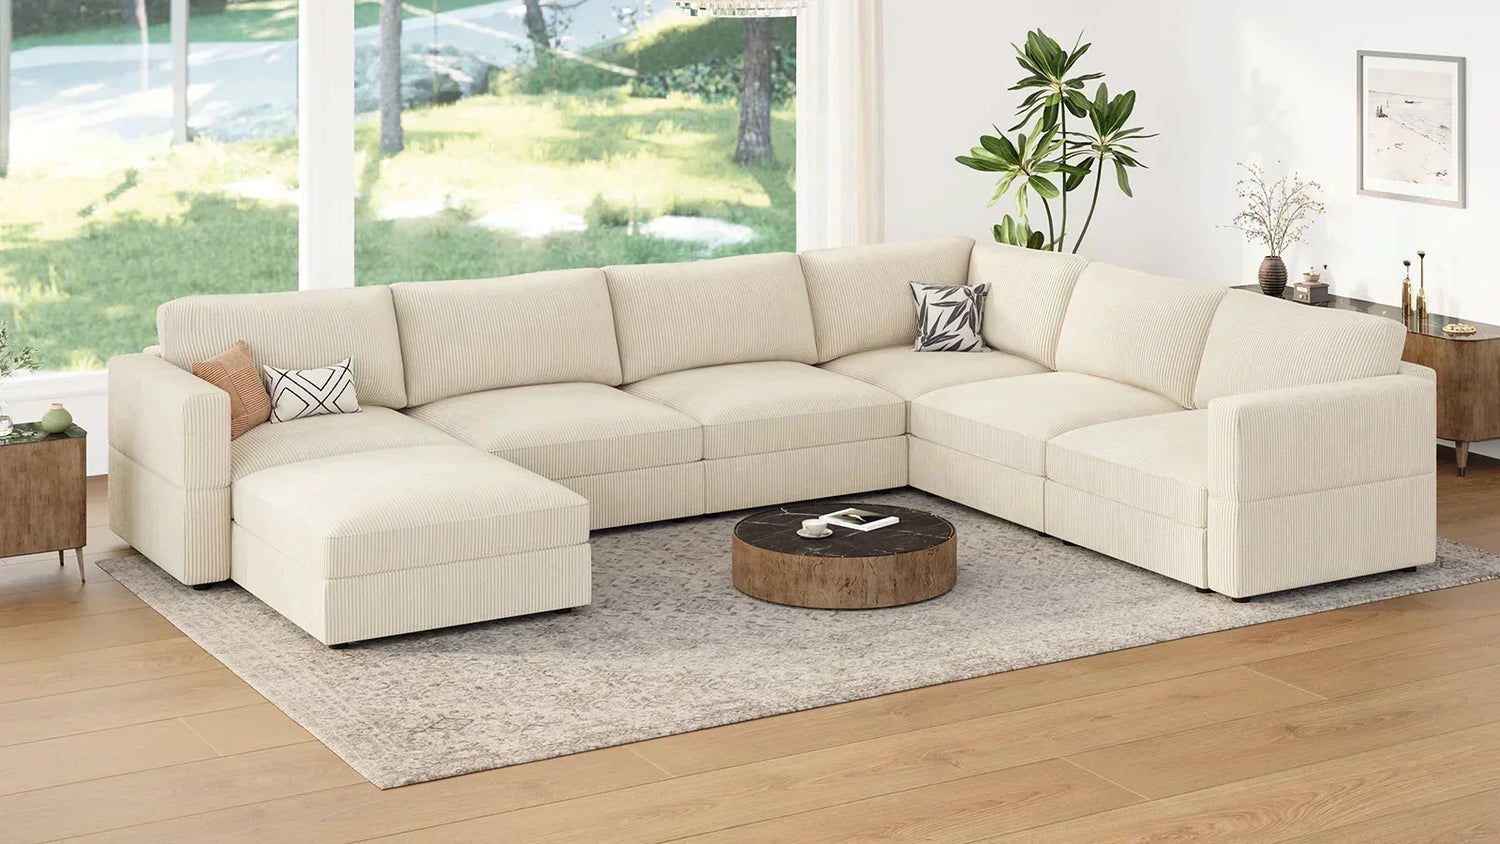
Measuring for a modular sleeper sectional comes down to three numbers: the room's usable floor space once obstacles are accounted for, the sofa's footprint in the configuration you're considering, and the extra clearance needed once the pull-out bed is open. Skipping any one of these is the most common reason a delivered sectional doesn't fit the way it looked in the showroom.
The Measurements You Need Before Shopping
Five numbers cover most of what a floor plan won't tell you: room length and width, the wall length available for the sofa's back, ceiling height if the sectional has a tall backrest, the width of every doorway and hallway the pieces travel through, and the sofa's own dimensions in each configuration under consideration. Write these down before browsing product pages, not after finding a sectional sofa worth measuring against.
Room length and width should be measured wall to wall, not to the edge of a rug or the front of existing furniture. A sectional that reads as "fits" against a rug boundary can still be too large for the actual room once the rug is moved or replaced.
Fixed Obstacles That Change the Usable Room
Baseboard heaters, radiators, window seats, and low wall outlets shrink the usable floor space in ways a simple room measurement misses. A wall that measures 12 feet clear on paper might only offer 9 feet of sofa-friendly space once a heating vent or a swinging door is factored in.
Walk the room and mark anything that interrupts a flat wall or open floor: a radiator that sticks out several inches, a door that swings inward and needs its own arc, a window low enough that a tall sectional back would block it. None of these show up in a basic length-times-width number, and each one narrows where the sofa can actually go.

Sofa Footprint in Each Planned Configuration
Configurations that look similar in a photo can differ by a foot or more once the actual dimensions are laid out. Here's how three common modular layouts compare on paper.
| Compact 5-piece | Oversized block-arm, 7-piece | U-shaped chaise, 7-piece | |
|---|---|---|---|
| Overall footprint | 83.4"D × 83.4"W | 113.4"L × 89.0"W | 111.4"L × 111.4"W |
| Seat depth | 20.5" | 23.2" | Deep combined chaise/ottoman zone |
| Shape | L-shaped | L-shaped, extended | Fully symmetrical U |
The compact layout fits into the widest range of rooms since it needs open floor space on only two sides. The oversized block-arm layout stretches further along one axis, so it rewards a long wall more than a square room. The U-shaped version needs clearance on two full sides at once, which rules it out for rooms where one side already backs up against a walkway or a doorway.

Full Clearance With the Pull-Out Bed Open
A pull-out sectional needs roughly 24 to 30 inches of open floor space beyond the foot of the mattress once it's unfolded, enough for someone to stand, sit up, and get out of bed without bumping a wall or a piece of furniture. That number is separate from the sofa's closed footprint and gets left out of a lot of first-pass room plans.
To check it, measure from the wall the sofa's back sits against, out past where the seat cushions currently end, and add the extra length the mattress will occupy once it unfolds. Mark that point on the floor and confirm nothing, a coffee table, a rug edge, another piece of seating, sits inside that space. A sectional that fits comfortably closed can still fail this check if the room narrows toward the far wall.
Doors, Hallways, Stairs, and Elevators
The path from delivery truck to living room needs its own set of measurements, separate from the room itself. A modular sectional's advantage here is real: individual pieces travel through doorways that a one-piece sofa never could.
- Measure the width of every doorway the pieces pass through, including any that swing rather than slide.
- Measure hallway width at its narrowest point, not at the widest stretch.
- For stairs, measure the diagonal at any turn or landing, since that's usually the tightest point, not the straight run.
- For elevators, measure the interior cab dimensions and the door opening separately, since the two aren't always the same.
Even the largest single module in a modular sectional is still just one seat or one chaise section, so it clears most standard doorways that would stop a fixed, one-piece sectional outright.
A Tape Outline That Reveals Layout Problems Early
Painter's tape on the floor catches sizing problems that a tape measure alone misses. Outline the sofa's closed footprint first, then extend the outline to show the bed fully open, using the numbers gathered in the steps above.
Leave the outline down for a few days and walk through the room as usual. Problems that don't show up on paper tend to surface fast this way: a coffee table that now sits too close, a walkway that feels tighter than expected, a door that catches the edge of the outline when it swings open. Catching these before ordering costs nothing; catching them after delivery means rearranging a room that's already full of furniture.

Confirm Your Measurements Before You Order
A sectional that fits on paper still needs to clear doorways, leave room for the bed to open, and work around fixed obstacles the room's basic dimensions won't show. Measure the room, the delivery path, and the open-bed clearance before choosing a configuration, and tape out the footprint on the floor as a final check.
FAQ about Modular Sleeper Sectional Measurements
Q1: How do you measure a room for a sectional?
Measure wall to wall in both directions, not to the edge of a rug or existing furniture, then subtract space for any fixed obstacles like radiators, low outlets, or inward-swinging doors that reduce the usable area.
Q2: How much clearance does a sleeper sofa need?
Plan for roughly 24 to 30 inches of open floor space beyond the foot of the mattress once the bed is fully unfolded, separate from the clearance needed around the sofa's closed footprint.
Q3: What's the minimum walkway width to leave around a sectional after it's placed?
Around 30 to 36 inches is a comfortable minimum for a main walkway past a seated sectional, enough for one person to pass without turning sideways or brushing the furniture.
Q4: Do chaise or oversized modules need extra clearance beyond a standard sectional?
Yes. A chaise extends further into the room than a standard seat module, and an oversized configuration adds inches to both depth and width, so the clearance numbers from a standard-size sectional don't transfer directly.
Q5: How do you measure a sectional that has to pass through a narrow staircase or elevator?
Measure the diagonal at any stair landing or turn, not just the straight run, and check the elevator's interior cab size against its door opening separately, since the two measurements aren't always equal.


Leave a comment
This site is protected by hCaptcha and the hCaptcha Privacy Policy and Terms of Service apply.